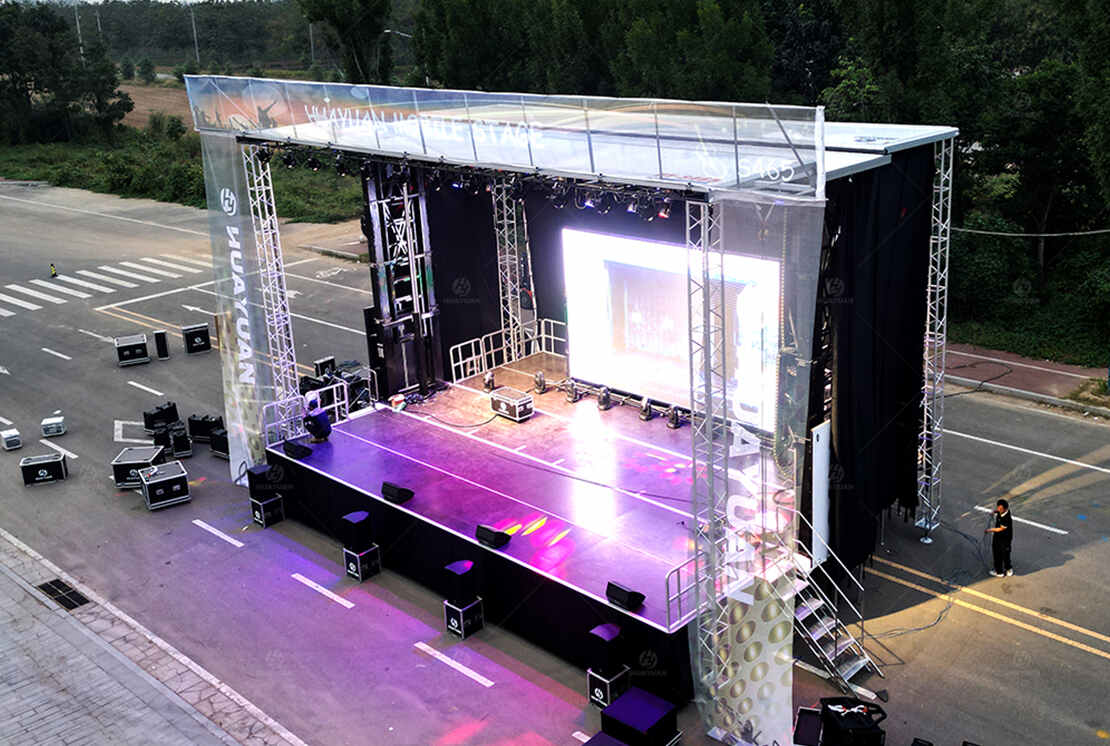
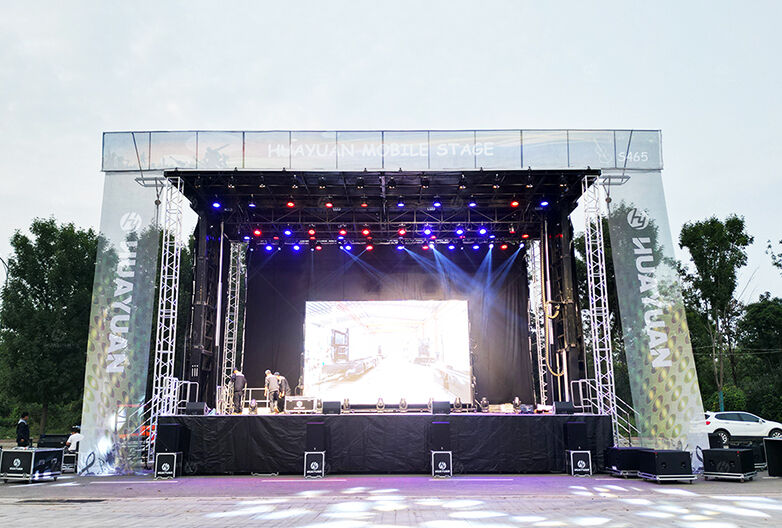
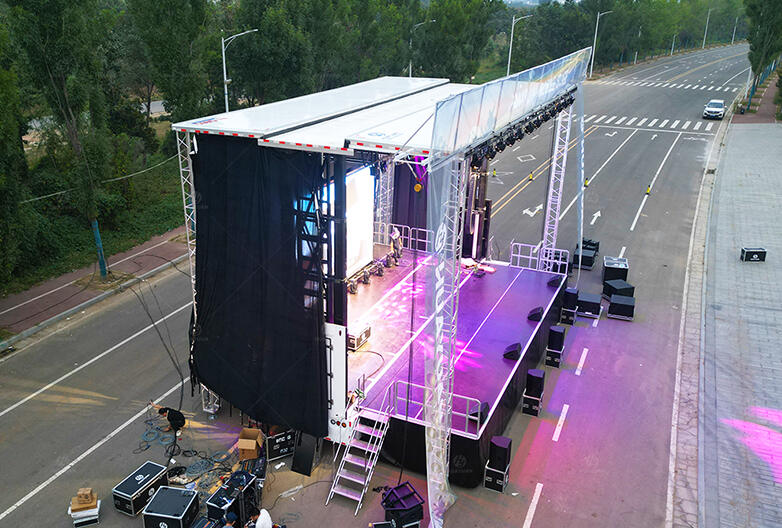
S465 increases the structural height of the stage while keeping the overall semi-trailer stage structure and deployment logic unchanged. It provides more vertical layout space for the lighting system, audio arrays, and stage production structures.
With this specification, the stage design begins to focus more on height conditions, allowing more complex stage layouts, layered lighting arrangements, and larger audio systems to be positioned more completely.
When a project has higher requirements for visual layering, sound coverage, or three-dimensional stage presentation, and the standard height is no longer sufficient, S465 is more suitable for this type of application scenario.
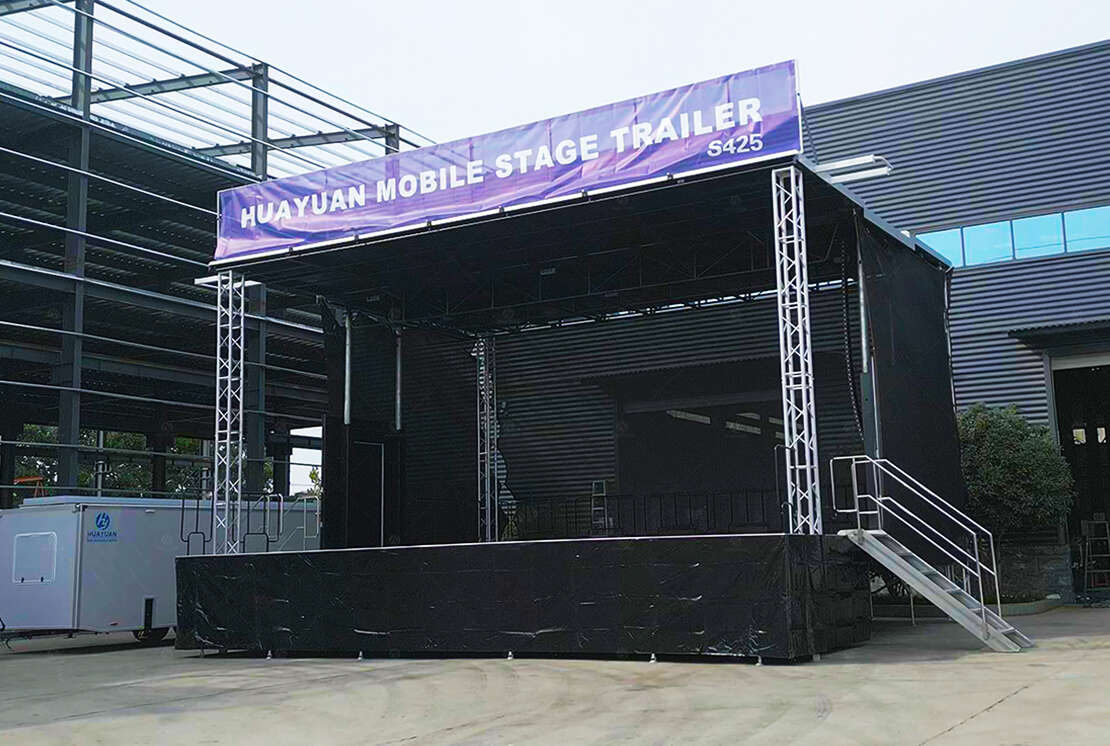
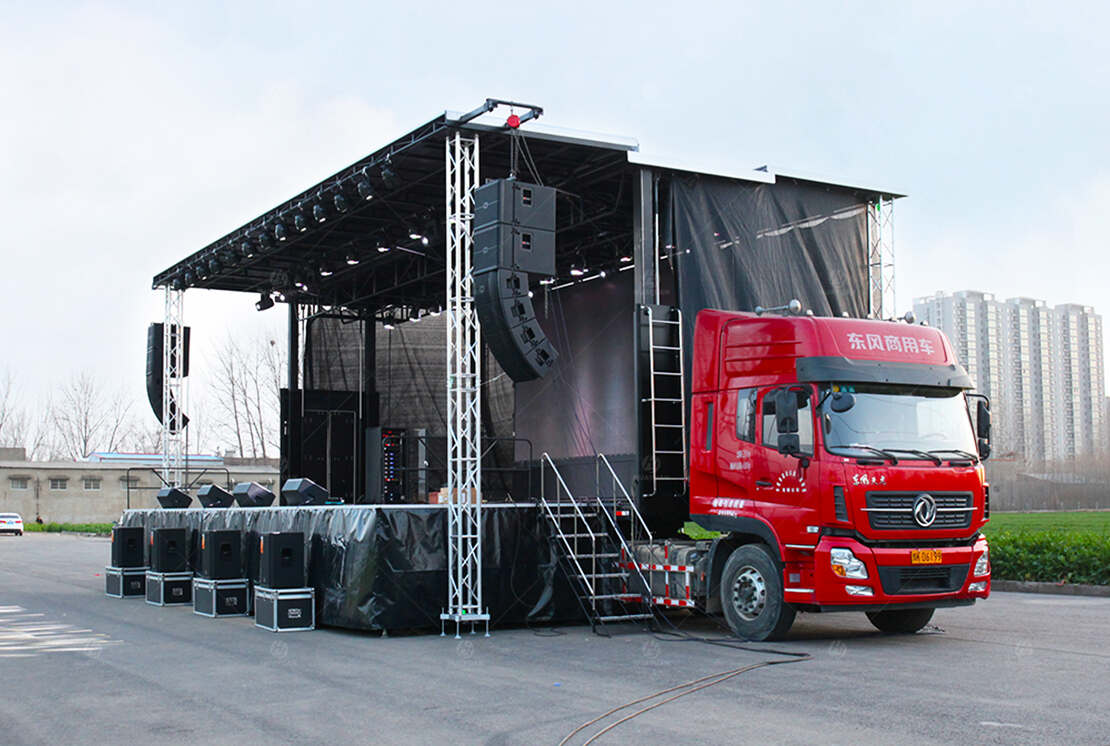
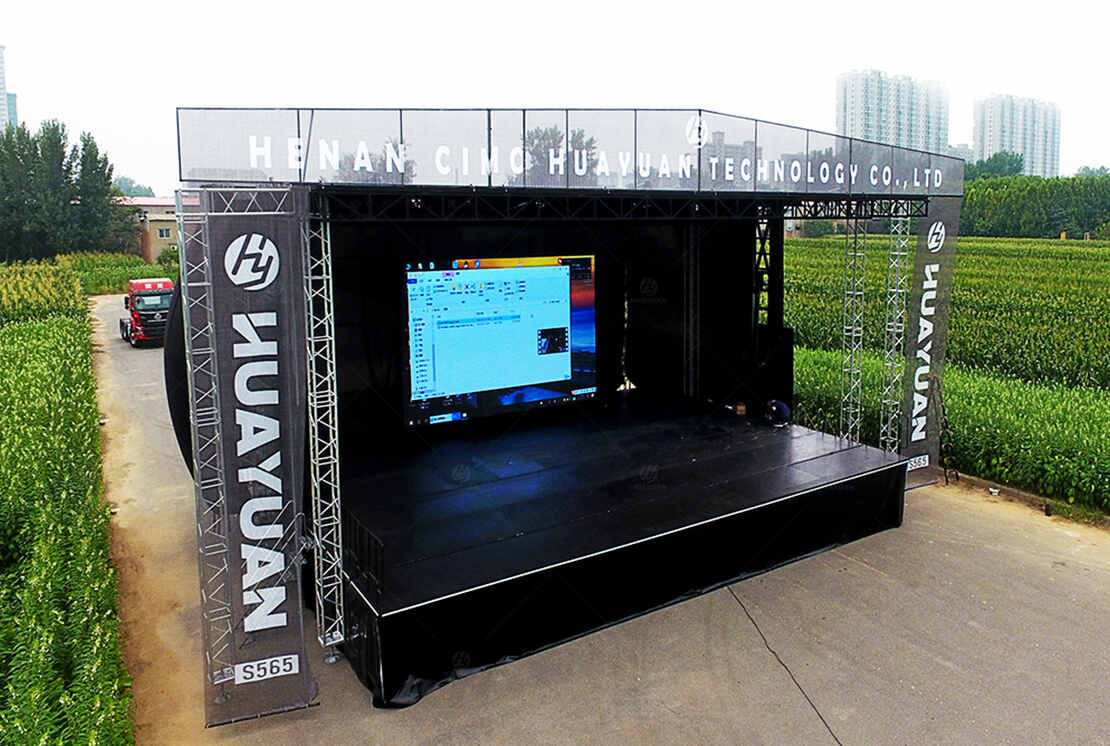
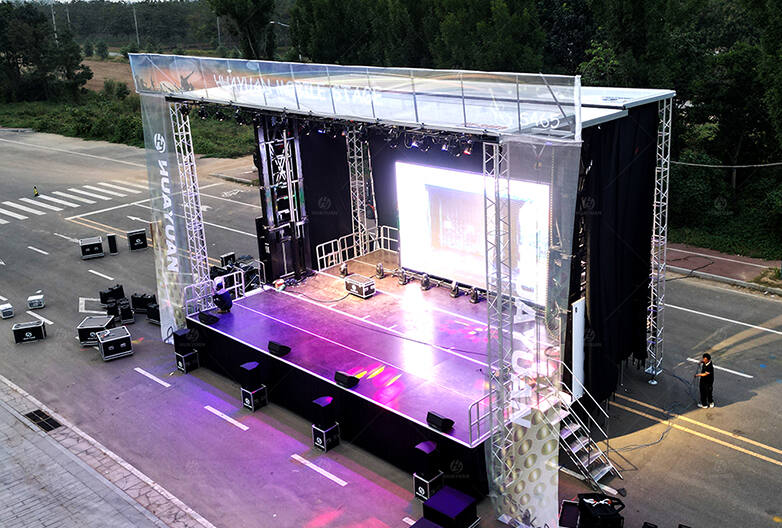
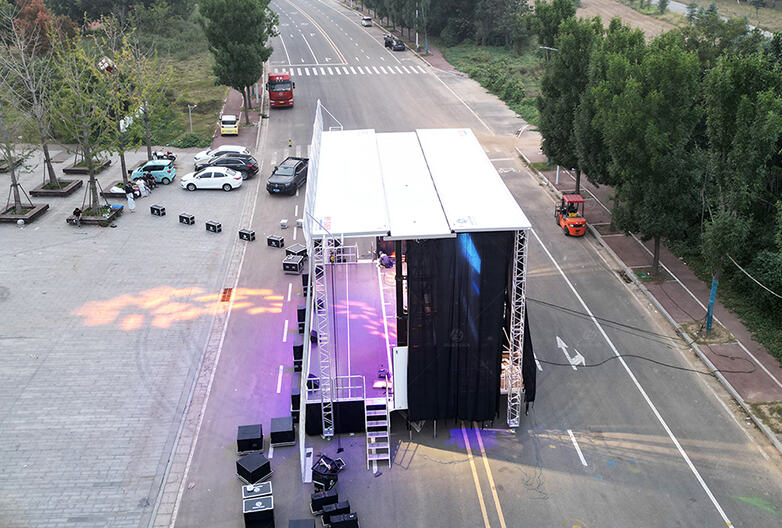
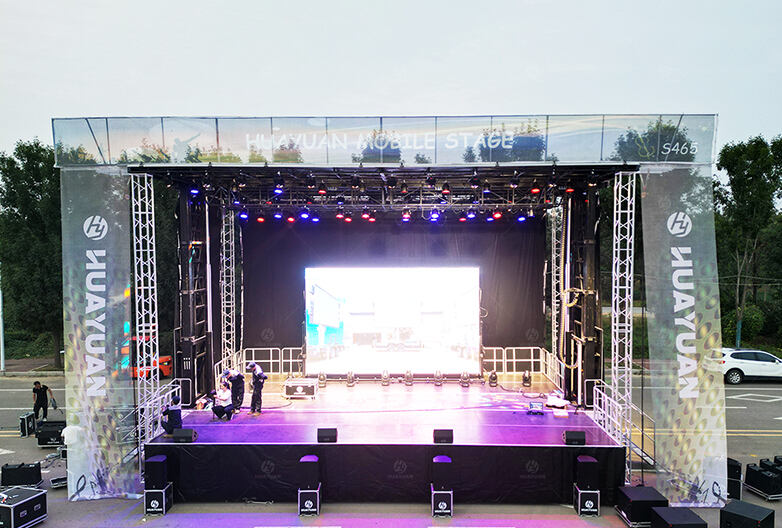
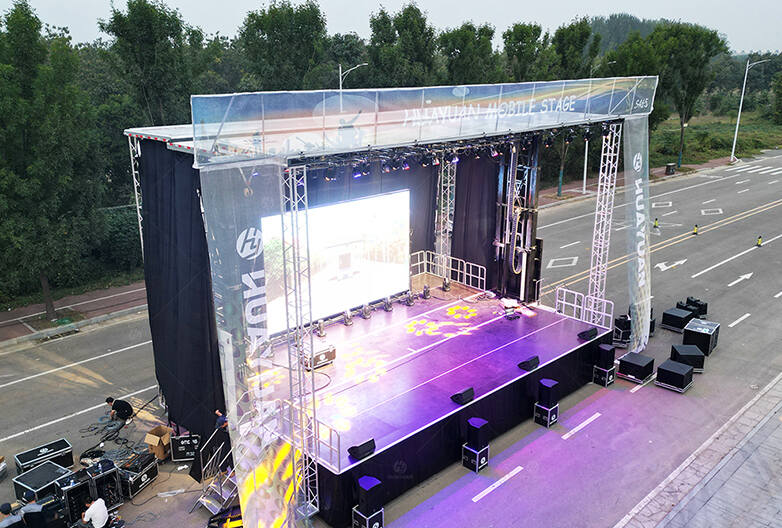
S465 is built around a 6 m roof working height. It shows the transport-closed form, hydraulic deployment, roof lifting, support leg positioning, and on-site accessory configuration, helping customers quickly understand the complete machine structure and deployment method.
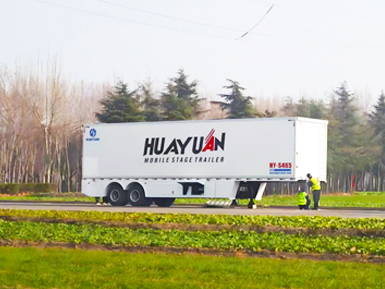
In transport mode, the stage platform, wing panels, and roof structure are fully retracted and locked inside the vehicle body.
The body length of S465 is about 13 m. The roof height is higher, and the structural system uses a multi-stage design. After retraction, the vehicle can still be fully closed for transport.
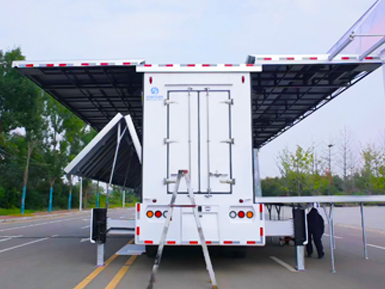
Hydraulic remote control completes stage platform and wing panel deployment. After locking is completed, the stage enters a usable state.
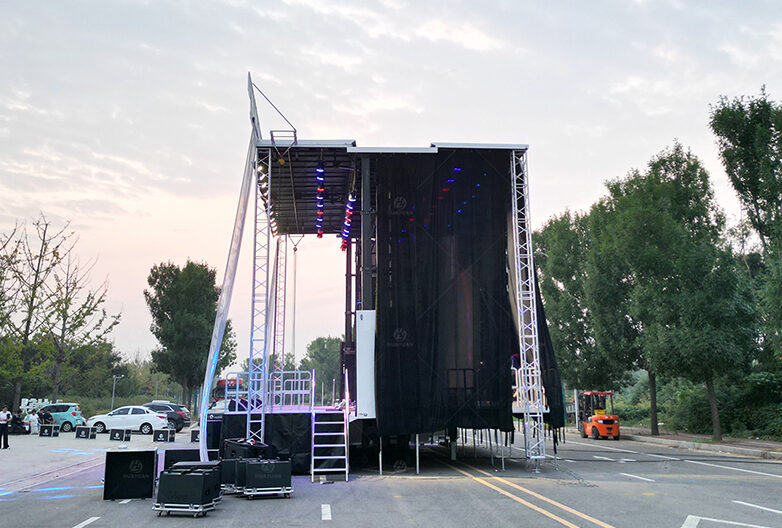
S465 has a different lifting stroke from the standard specification, and the staged roof lifting and guide-column coordination can be seen during deployment.
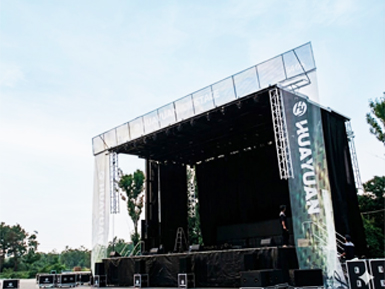
After the roof is raised, the height from the stage deck to the roof is 6 m.
This height is lifted by multi-stage hydraulic cylinders and guided and supported by multi-stage guide columns.
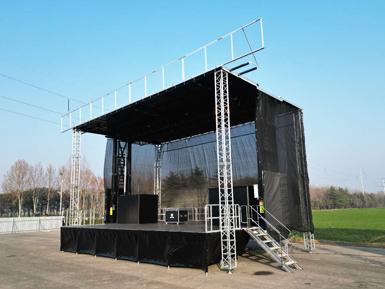
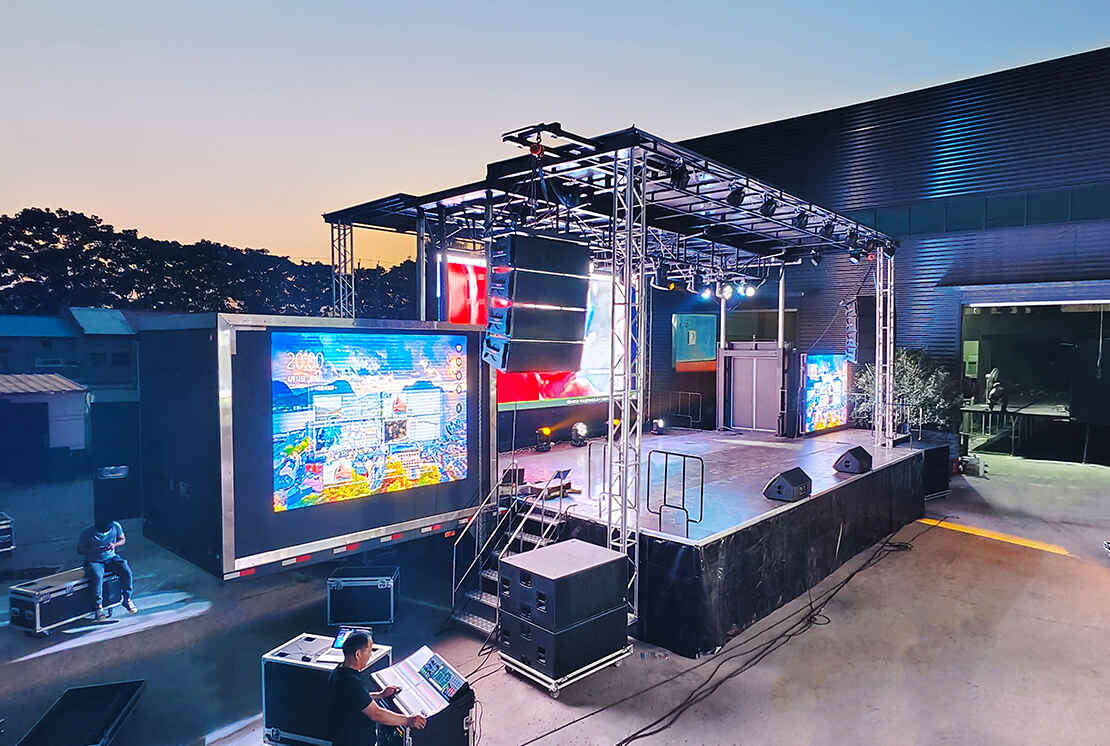
Standard accessories include stairs, guardrails, stage skirting, backdrop curtains, and power distribution-related components.
They are used to complete stage access, safety boundaries, and on-site power organization.
| Length | 13 m | 42'65" |
| Width | 2.5m | 8'2" |
| Height | 4.1 m | 13'45" |
| Curb weight | 17500kg | 38581 lb |
| Total mass | 30000kg | 66139 lb |
| Axle/suspension | 2 Bridge/plate spring | - |
| Tyre | 8+1 |
| Length & Depth | 12m x 8.7m | 39'37"×28'54" |
| Height from Ground | 1.5 m | 4'92" |
| Load capacity | 650 kg/m² | 133lb/ft² |
| Surface material | Birch hexagonal hemp anti-slip coating board | - |
| Control system | Wireless remote control + button switch | - |
| Setup | 3-4 people/60 minutes | - |
| Wind resistance | with windwalls | 62mph 100km/h |
| without windwalls | 71mph 115km/h |
| Length & Depth | 13 m x 7.48 m | 42'65"×24'54" |
| Stage to roof height | 6 m | 19'69" |
| Floor to roof height | 7.5 m | 24'61" |
| With Banner height | 8.7m | 28'54" |
| Surface material | FRP honeycomb panel | - |
| Lighting truss load capacity | 4550 kg | 10031 lb |
| Speaker rack load capacity | 900 kg/each | 1984 lb /each |
| Top signal cable | Route 2 | - |
| Stage lighting socket | Route 24 | - |
The increased stage structure height provides a clearer installation range for multi-level lighting equipment, reducing the need to concentrate fixtures at the same height.
The audio system can be suspended at a higher position, helping create more even sound coverage while reducing occupation of the usable stage area.
With increased vertical space, different systems can be arranged within their own height ranges, significantly reducing structural conflicts between equipment.
Backdrop structures, lighting systems, and audio equipment can be organized vertically, making the overall structural relationship clearer.
As more systems are arranged upward, the stage deck area remains more complete, supporting performance use and personnel movement.
Without changing the transport method or deployment process, this model provides more system layout space, making it suitable for projects with higher equipment configuration requirements.
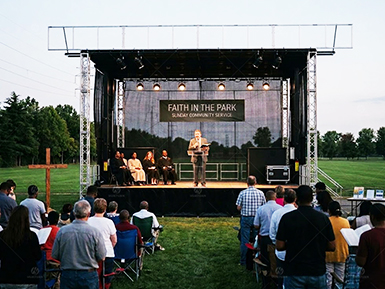
Suitable for live performance projects that need multi-level lighting systems and line array audio arranged above the stage, with clear requirements for vertical space.
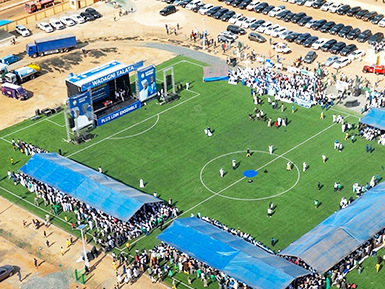
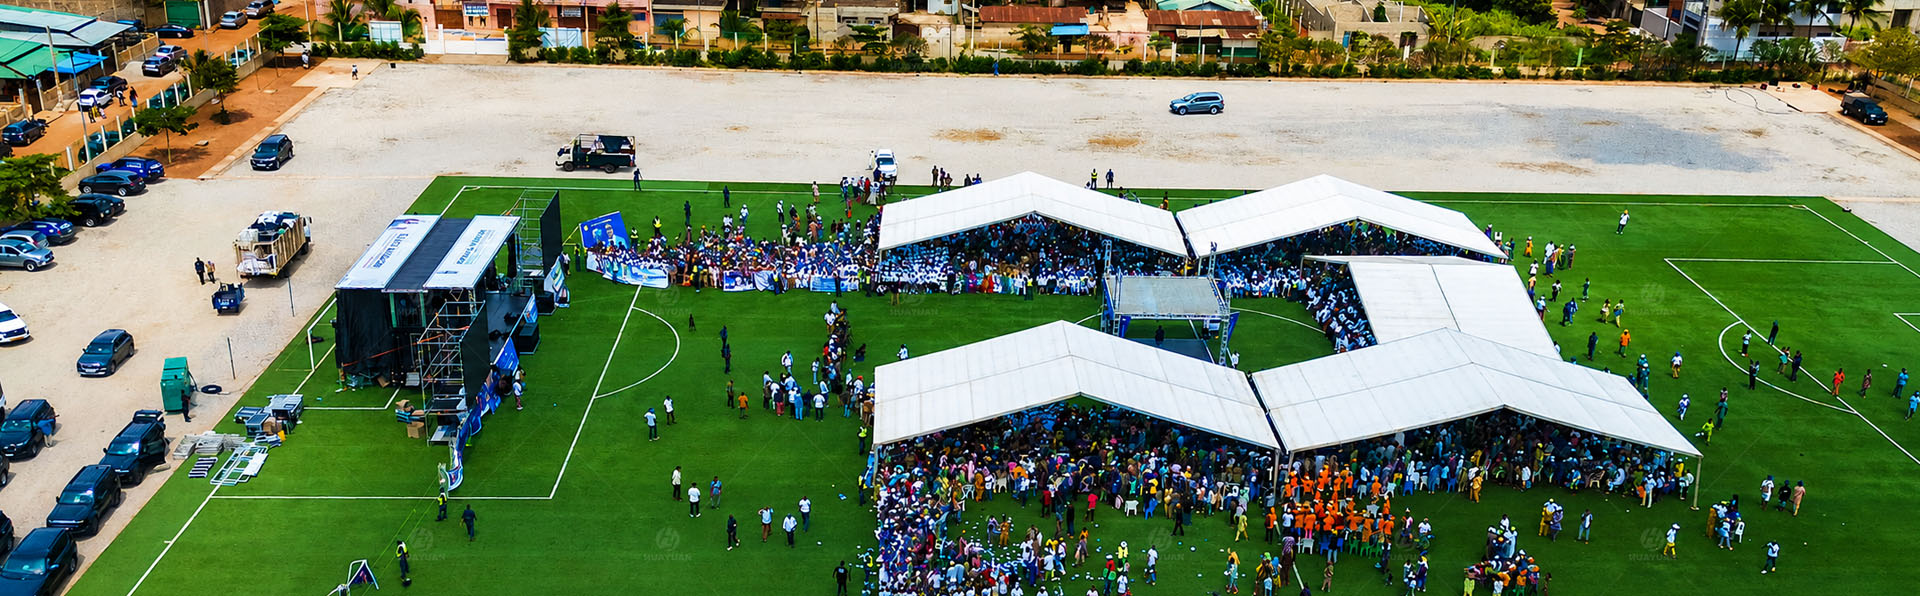
Suitable for stadiums, squares, and large open-air venues. Commonly used for outdoor projects that require crowd concentration, zoned organization, and synchronized content presentation from the main stage.
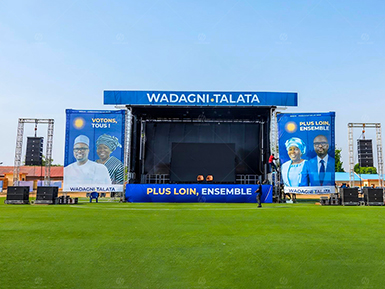
Suitable for public events and large outdoor occasions that require greater stage presentation height and clearer system layering.
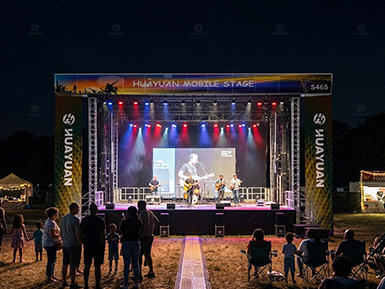
Suitable for project environments where lighting and audio systems are more complex and require defined height zones for layout.
If you want to get help quickly, please fill in the online contact form on our website and our customer service team will contact you within 24 hours. We look forward to working with you to provide the perfect mobile stage solution for your event!